Cell: (717) 495-7811 | Office:(717) 757-7811

BEDS3
BATHS2 full 1 partial
SQUARE FEET1,592
MLS#PADA2063742
STATUSACTIVE
PROPERTY TYPEResidential - Townhouse
SUBDIVISIONPARK VIEW AT WAVERLY
SCHOOLSUSQUEHANNA TOWNSHIP
Property Description
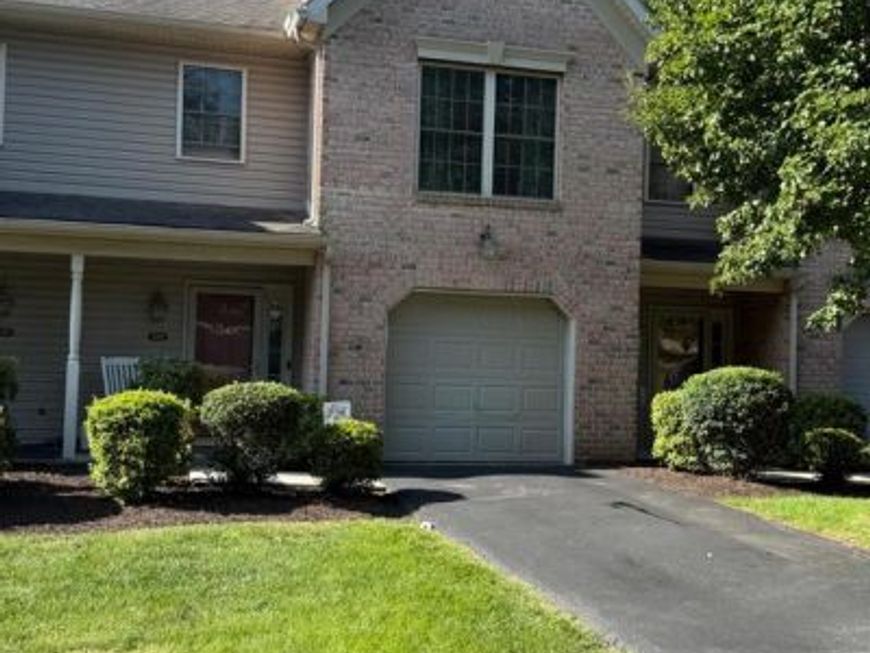
Welcome to effortless, low-maintenance living in this inviting three-bedroom, two-and-a-half-bath condominium. Designed with convenience and comfort in mind, this turn-key home features a bright open-concept main level where the living room, dining space, and kitchen flow seamlessly together. Kitchen offers recessed lighting, refinished cabinetry updated in 2026 and new stainless steel appliances. Newer laminate flooring spans the main living area, stairs, and upstairs hallway with updated lighting fixtures. The three generous bedrooms offer abundant storage with spacious walk-in closets, and ceiling fans throughout for year-round comfort, while a convenient second-floor laundry area eliminates the hassle of hauling baskets up and down stairs. A main-level half bath serves guests, and the attached one-car garage provides secure parking alongside extra storage space. Best of all, the remarkably affordable HOA fee handles lawn care, snow removal, and exterior building maintenance, giving you true peace of mind and time back in your day. Add this move in ready property to your tour list today to experience carefree living firsthand!
Property Features
Property Type: Residential - Townhouse
Cooling: Central A/C
Fuel Type: Electric
Garage: 1
Heating: Heat Pump(s)
Home Style: Contemporary
Roof Type: Asphalt
Stories: 2.0
Taxes: $5,073
Year Built: 2007
Feature Descriptions
Additional Structures: Above Grade, Below Grade
Appliances: Built-In Microwave, Dishwasher, Oven - Self Cleaning, Oven/Range - Electric, Stainless Steel Appliances, Washer, Dryer
Community Amenities: Common Grounds, Exercise Room
Condo/Coop Fee: $180.00/Monthly
Electric: 200+ Amp Service
Exterior: Frame, Brick
Interior: Bathroom - Tub Shower, Carpet, Ceiling Fan(s), Dining Area, Floor Plan - Open, Pantry, Primary Bath(s), Recessed Lighting, Walk-in Closet(s)
Municipality: SUSQUEHANNA TWP
Number of Rooms: 10
Parking Features: Asphalt Driveway
Parking Notes: 1 Total Parking Spaces
Pet Restrictions: No Pet Restrictions
Rooms: Living Room, Dining Room, Primary Bedroom, Bedroom 2,Bedroom 3,Kitchen, Foyer, Laundry, Bathroom 2,Primary Bathroom, Half Bath
Sewer: Public Sewer
SQFT Above Finished: 1592
SQFT Total Finished: 1592
Structure Type: Interior Row/Townhouse
Total Garage/Parking Spaces: 1
Water: Public
Room Sizes
Living Room: 14 x 13 Level - Main
Dining Room: 10 x 8 Level - Main
Kitchen: 12 x 10 Level - Main
Half Bath: 6 x 3 Level - Main
Primary Bedroom: 17 x 11 Level - Upper 1
Primary Bathroom: 9 x 8 Level - Upper 1
Bedroom 2: 11 x 10 Level - Upper 1
Bedroom 3: 10 x 10 Level - Upper 1
Bathroom 2: 7 x 5 Level - Upper 1
Local Schools
High School: SUSQUEHANNA TOWNSHIP
Middle School: SUSQUEHANNA TOWNSHIP
School District: SUSQUEHANNA TOWNSHIP
Listed By / Shown By
Listed By
Agency Name: Berkshire Hathaway HomeServices Homesale Realty

Shown By
Agent Name: Rick Smith
Agent Phone: Cell: (717) 495-7811
 First American
Estimate Your Payment
Estimated Payment
$ 1,102.15 per month $600.68 Principal & Interest $422.75 Property Tax $78.72 Homeowner's Insurance

 Corporate Office - 215 S Centerville Rd. Lancaster, PA 17603
539 Pond View Court | MLS# PADA2063742
This townhouse located at 539 Pond View Court , Harrisburg, PA 17110 is currently listed for sale by Berkshire Hathaway HomeServices Homesale Realty, with an asking price of $269,900. This property was built in 2007 and has 3 bedrooms and 2 full and 1 partial baths with 1592 sq. ft. Pond View Court is located in the PARK VIEW AT WAVERLY subdivision within the SUSQUEHANNA TOWNSHIP school district. Search PARK VIEW AT WAVERLY real estate on ricksmith.homesale.com today.