Cell: (717) 495-7811 | Office:(717) 757-7811

BEDS3
BATHS2 full
SQUARE FEET1,586
MLS#PABU2132680
STATUSACTIVE
PROPERTY TYPEResidential - Single Family
SUBDIVISIONWITHERINGTON HGTS
SCHOOLCOUNCIL ROCK
Property Description
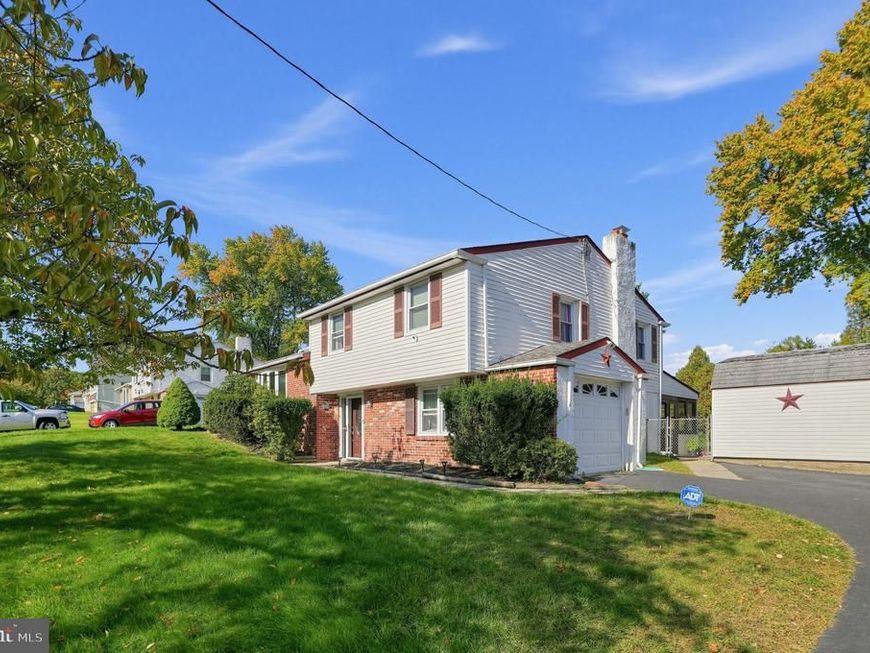
Welcome to 27 N. Marmic Drive, nestled in the desirable Witherington Heights neighborhood of Holland! Offered at an attractive $549,900, this charming traditional split-level home combines comfortable living, outdoor enjoyment, and a fantastic location within the award-winning Council Rock School District. Featuring 3 bedrooms and 2 full bathrooms, the home offers a welcoming layout with inviting living spaces and a sunroom perfect for enjoying the changing seasons. Step outside to discover your own private retreat on an expansive 0.46-acre lot, complete with a beautiful concrete in-ground pool and a generously sized backyard with endless possibilities for relaxing, entertaining, gardening, and outdoor fun. An attached garage and additional driveway parking add everyday convenience. Enjoy the friendly neighborhood atmosphere, tree-lined streets, and convenient access to nearby parks, shopping, dining, and local amenities. A wonderful opportunity to enjoy space, comfort, and a backyard oasis at an appealing price in a sought-after school district. Join us for the Open House on Sunday, October 25, from 11:00 AM to 1:00 PM!
Property Features
Property Type: Residential - Single Family
Cooling: Central A/C
Fireplaces: 1
Fuel Type: Oil, Electric
Garage: 1
Heating: Baseboard - Hot Water, Heat Pump(s)
Home Style: Traditional
Lot Size: 0.46 Acres
Stories: 2.0
Taxes: $6,532
Year Built: 1963
Feature Descriptions
Additional Structures: Above Grade, Below Grade
Exterior: Frame
Lot Dimensions: 0.46 Acre(S)
Municipality: NORTHAMPTON TWP
Parking Notes: 3 Total Parking Spaces
Rooms: Living Room, Dining Room, Bedroom 2,Bedroom 3,Kitchen, Family Room, Bedroom 1,Bathroom 1,Bathroom 2
Sewer: Public Sewer
SQFT Above Finished: 1586
SQFT Total Finished: 1586
Structure Type: Detached
Swimming Pool: In Ground
Total Garage/Parking Spaces: 3
Water: Public
Room Sizes
Bedroom 1: 15 x 12 Level - Upper 1
Bedroom 2: 10 x 14 Level - Upper 1
Bedroom 3: 10 x 10 Level - Upper 1
Bathroom 1: 5 x 9 Level - Upper 1
Living Room: 20 x 15 Level - Main
Dining Room: 10 x 12 Level - Main
Kitchen: 10 x 12 Level - Main
Family Room: 23 x 15 Level - Lower 1
Bathroom 2: 5 x 7 Level - Lower 1
Local Schools
High School: COUNCIL ROCK HIGH SCHOOL NORTH
Middle School: CR JUNIOR
School District: COUNCIL ROCK
Listed By / Shown By
Listed By
Agency Name: Coldwell Banker Realty
Agency Phone: 8566855600
Shown By
Agent Name: Rick Smith
Agent Phone: Cell: (717) 495-7811
Agency Title: Berkshire Hathaway HomeServices Homesale Realty

 First American
Estimate Your Payment
Estimated Payment
$ 1,928.56 per month $1,223.84 Principal & Interest $544.33 Property Tax $160.39 Homeowner's Insurance

 Corporate Office - 215 S Centerville Rd. Lancaster, PA 17603

27 N Marmic Drive | MLS# PABU2132680
This single family home located at 27 N Marmic Drive, Southampton, PA 18966 is currently listed for sale with an asking price of $549,900. This property was built in 1963 and has 3 bedrooms and 2 full baths with 1586 sq. ft. N Marmic Drive is located in the WITHERINGTON HGTS subdivision within the COUNCIL ROCK school district. Search WITHERINGTON HGTS real estate on ricksmith.homesale.com today.