Cell: (717) 495-7811 | Office:(717) 757-7811

BEDS3
BATHS2 full
SQUARE FEET2,184
MLS#PAYK2113980
STATUSCOMING SOON
PROPERTY TYPEResidential - Single Family
SUBDIVISIONMARLBOROUGH WEST
SCHOOLDALLASTOWN AREA
Property Description
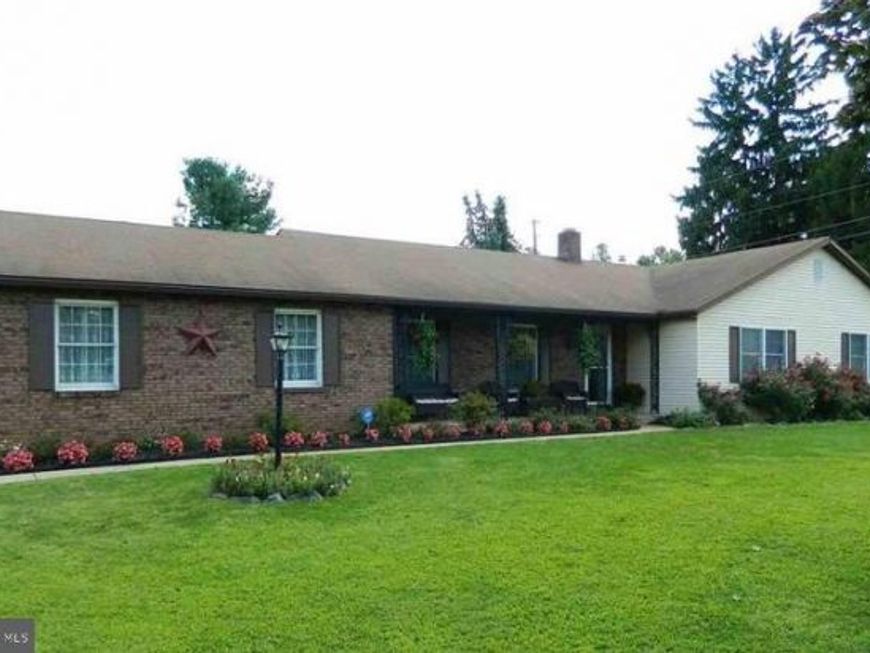
Welcome to 2398 Marlborough Dr. Located on a corner lot in sought after Marlborough West in Leader Heights. Charm meets modern comfort in this beautifully renovated ranch-style home! Featuring new flooring, fresh paint, updated doors and trim, and a stunning kitchen complete with new countertops, tile backsplash, and Stainless Steel appliances. 2 Fully updated bathrooms offer stylish finishes and fixtures throughout. The family room open to the kitchen has a beamed ceiling and brick gas fireplace. Perfect for entertaining, relaxing, or accommodating guests, you'll appreciate the large Sunroom with new carpet that opens to the new deck with railing and pool area. Pool has new pump and filter. 3 Nicely sized bedrooms with double closets, primary bath, newer roof and new AC unit plus the convenience of an attached oversized garage. Large living and dining rooms. With thoughtful upgrades throughout and a fresh, modern farmhouse feel, this move-in-ready home is ready for its next chapter—could it be yours? Start planning your Holiday and Summer pool parties now. Professional picture coming Oct 29th and Showings start Oct 30th
Property Features
Property Type: Residential - Single Family
Basement: Yes
Basement: Interior Access, Outside Entrance, Partial, Poured Concrete, Rough Bath Plumb, Sump Pump, Water Proofing System
Cooling: Central A/C
Fireplaces: 1
Fuel Type: Natural Gas
Garage: 2
Heating: Forced Air
Home Style: Ranch/Rambler
Lot Size: 0.37 Acres
Roof Type: Shingle
Stories: 1.0
Taxes: $7,197
Year Built: 1983
Feature Descriptions
Additional Structures: Above Grade, Below Grade
Exterior: Brick, Stick Built
Fencing: Aluminum
Fireplace: Brick, Gas/Propane
Flooring: Laminated
Location: Corner Lot/Unit
Lot Dimensions: 0.37 Acre(S)
Municipality: YORK TWP
Parking Features: Asphalt Driveway
Parking Notes: 2 Total Parking Spaces
Rooms: Living Room, Dining Room, Primary Bedroom, Bedroom 2,Bedroom 3,Kitchen, Family Room, Sun/Florida Room
Sewer: Public Sewer
SQFT Above Finished: 2184
SQFT Total Finished: 2184
Structure Type: Detached
Swimming Pool: In Ground
Total Garage/Parking Spaces: 2
Water: Public
Room Sizes
Living Room: 19 x 15 Level - Main
Dining Room: 13 x 13 Level - Main
Kitchen: 10 x 13 Level - Main
Family Room: 15 x 15 Level - Main
Sun/Florida Room: 11 x 28 Level - Main
Primary Bedroom: 14 x 15 Level - Main
Bedroom 2: 12 x 14 Level - Main
Bedroom 3: 12 x 14 Level - Main
Local Schools
School District: DALLASTOWN AREA
Listed By / Shown By
Listed By
Agency Name: Berkshire Hathaway HomeServices Homesale Realty

Shown By
Agent Name: Rick Smith
Agent Phone: Cell: (717) 495-7811
 First American
Estimate Your Payment
Estimated Payment
$ 1,644.15 per month $923.39 Principal & Interest $599.75 Property Tax $121.01 Homeowner's Insurance

 Corporate Office - 215 S Centerville Rd. Lancaster, PA 17603

2398 Marlborough Drive | MLS# PAYK2113980
This single family home located at 2398 Marlborough Drive, York, PA 17403 is currently listed for sale by Berkshire Hathaway HomeServices Homesale Realty, with an asking price of $414,900. This property was built in 1983 and has 3 bedrooms and 2 full baths with 2184 sq. ft. Marlborough Drive is located in the MARLBOROUGH WEST subdivision within the DALLASTOWN AREA school district. Search MARLBOROUGH WEST real estate on ricksmith.homesale.com today.