Cell: (717) 495-7811 | Office:(717) 757-7811

BEDS4
BATHS2 full 1 partial
SQUARE FEET3,586
MLS#PAMC2196422
STATUSACTIVE
PROPERTY TYPEResidential - Single Family
SUBDIVISIONBLUE BELL ESTATES
SCHOOLWISSAHICKON
Property Description
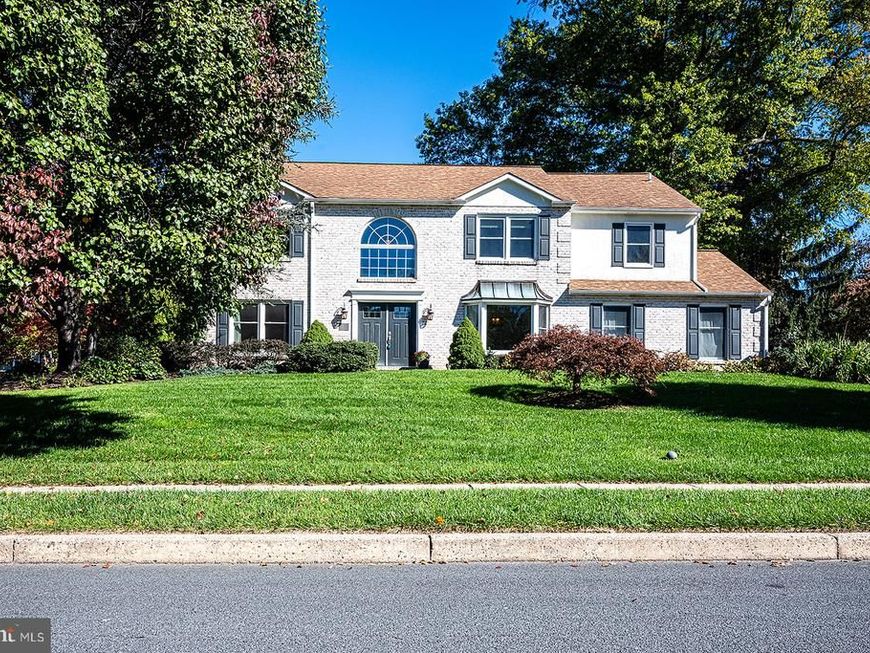
Welcome to 1603 Winchester Drive, a gracious brick-front colonial where generous proportions, thoughtful renovations and exceptional functionality come together in one of Blue Bell’s most established neighborhoods. Boasting the community’s largest floor plan, this 4-bedroom, 2.5-bath residence offers approximately 3,586 square feet above grade, an expansive finished lower level and a professionally landscaped .42-acre property. The impressive two-story foyer sets the tone for an interior distinguished by hardwood flooring throughout, classic millwork and unusually spacious rooms. Formal living and dining rooms provide an elegant backdrop for entertaining, with wainscoting and a beautiful bay window adding architectural interest to the dining room. At the heart of the home is the renovated kitchen, designed for both gathering and everyday living. Extensive wood cabinetry, granite countertops, stainless steel appliances and a large center island with seating are complemented by an exceptionally spacious walk-in pantry. The kitchen flows naturally into the breakfast area and family room, where a brick fireplace creates a warm focal point and the open layout makes the entire space equally suited to entertaining and daily life. Upstairs, the expansive primary suite feels like a private retreat. A vaulted ceiling and hardwood floors enhance the generously sized bedroom, while an exceptionally large walk-in dressing room with extensive fitted storage provides a level of space rarely found. The renovated primary bath completes the suite with a soaking tub and oversized glass-enclosed tiled shower with pebble-stone flooring, built-in bench and handheld shower. Three additional generously proportioned bedrooms offer excellent closet space and flexibility for family, guests or a home office. The finished lower level adds another dimension to the home, with a dedicated exercise room and generous flexible space for recreation, hobbies, entertaining or working from home. Just as notable is the exceptional storage found throughout—from the oversized kitchen pantry and laundry room storage to large linen closets, the primary dressing room and extensive lower-level storage. Outside, mature landscaping provides an established backdrop for the EP Henry paver patio with walls and integrated lighting, creating an inviting setting for outdoor dining and entertaining. Fencing and an in-ground sprinkler system add to the home’s thoughtful functionality. The current owners have invested significantly in the property throughout their ownership, including a replaced roof and gutters, HVAC system (2020), hot water heater (2019), Pella replacement windows and front entry door, hardwood flooring throughout, renovated kitchen and baths, and custom blinds and draperies selected specifically for the home. Set within an intimate enclave of just 48 custom homes, 1603 Winchester Drive enjoys an exceptional Blue Bell location within the award-winning Wissahickon School District, with Stony Creek Elementary less than a mile away. Blue Bell is prized for its established neighborhoods, beautiful green spaces and convenient suburban lifestyle, while easy access to Route 202, I-476 and the Pennsylvania Turnpike provides convenient connections throughout Montgomery County and to Philadelphia. Spacious yet inviting, elegantly detailed yet exceptionally livable, 1603 Winchester Drive is a home of substance in one of Montgomery County’s most desirable communities.
Property Features
Property Type: Residential - Single Family
Basement: Yes
Basement: Full, Fully Finished
Cooling: Central A/C
Fireplaces: 1
Fuel Type: Natural Gas
Garage: 2
Heating: Hot Water
Home Style: Colonial
Lot Size: 0.42 Acres
Roof Type: Architectural Shingle
Stories: 2.0
Taxes: $9,582
Year Built: 1990
Feature Descriptions
Additional Structures: Above Grade, Below Grade
Appliances: Built-In Range, Dishwasher, Disposal
Electric: 200+ Amp Service
Exterior: Brick, Stucco
Exterior: BBQ Grill, Extensive Hardscape, Exterior Lighting, Outbuilding(s)
Fencing: Partially, Wood
Fireplace: Wood
Flooring: Ceramic Tile, Hardwood, Heated, Partially Carpeted, Solid Hardwood
Interior: Butlers Pantry, Dining Area, Primary Bath(s), Bathroom - Stall Shower
Lot Dimensions: 0.42 Acre(S)
Municipality: WHITPAIN TWP
Number of Rooms: 11
Parking Features: Asphalt Driveway
Parking Notes: 8 Total Parking Spaces
Pet Restrictions: No Pet Restrictions
Sewer: Public Sewer
Special View Info: Street, Trees/Woods
SQFT Above Finished: 3207
SQFT Below Finished: 379
SQFT Total Finished: 3586
Structure Type: Detached
Total Garage/Parking Spaces: 8
Utilities: Electric Available, Natural Gas Available, Water Available
Water: Public
Local Schools
High School: WISSAHICKN
Middle School: WISSAHICKN
Elementary School: STONY CREEK
School District: WISSAHICKON
Listed By / Shown By
Listed By
Agency Name: EXP Realty, LLC
Agency Phone: 8883977352
Shown By
Agent Name: Rick Smith
Agent Phone: Cell: (717) 495-7811
Agency Title: Berkshire Hathaway HomeServices Homesale Realty

 First American
Estimate Your Payment
Estimated Payment
$ 3,187.35 per month $2,112.06 Principal & Interest $798.50 Property Tax $276.79 Homeowner's Insurance

 Corporate Office - 215 S Centerville Rd. Lancaster, PA 17603

1603 Winchester Drive , Unit | MLS# PAMC2196422
This single family home located at 1603 Winchester Drive , Unit , Blue Bell, PA 19422 is currently listed for sale with an asking price of $949,000. This property was built in 1990 and has 4 bedrooms and 2 full and 1 partial baths with 3586 sq. ft. Winchester Drive , Unit is located in the BLUE BELL ESTATES subdivision within the WISSAHICKON school district. Search BLUE BELL ESTATES real estate on ricksmith.homesale.com today.