Cell: (717) 495-7811 | Office:(717) 757-7811

BEDS3
BATHS2 full 2 partial
SQUARE FEET2,148
MLS#PABU2134094
STATUSACTIVE
PROPERTY TYPEResidential - Townhouse
SUBDIVISIONRESERVE AT CHALFONT
SCHOOLCENTRAL BUCKS
Property Description
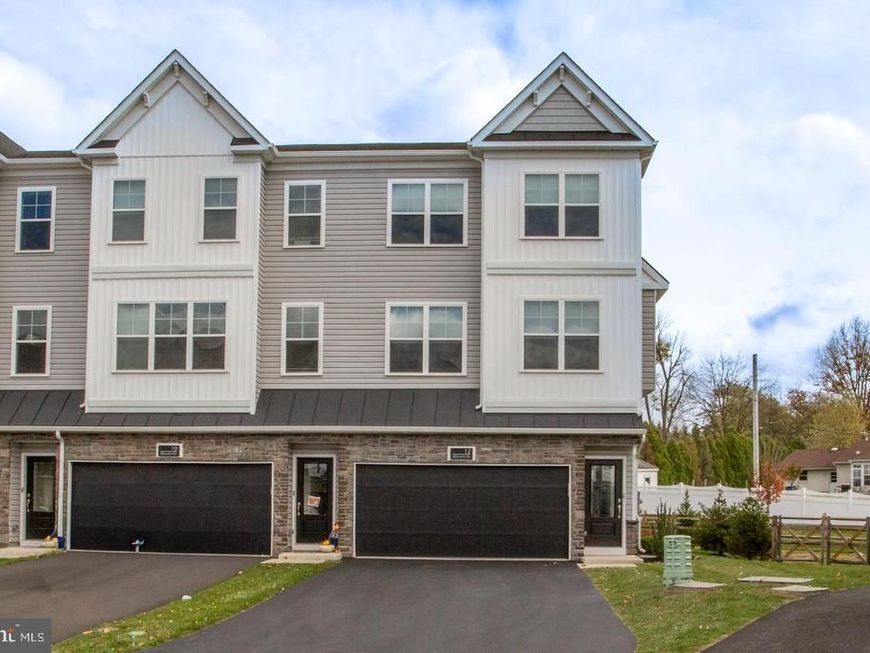
Welcome to this beautifully upgraded end-unit townhouse, perfectly situated in Chalfont Boro—just moments from the train station, local shopping, dining, and historic Doylestown. Offering 3 bedrooms, 2 full baths, and 2 half baths, this home blends modern luxury with everyday comfort. Enter on the main level, which features a spacious family room, office, or flex space—perfect for a home office, gym, or media room—along with a convenient powder room and access to a two-car-attached garage. Upstairs, the open-concept main living area showcases upgraded vinyl engineered flooring throughout and a sleek linear fireplace that anchors the space. The gourmet kitchen is a showstopper with quartz countertops, a large center island, upgraded cabinetry, upgraded stainless steel appliances, and a 5-burner gas cooktop—ideal for both everyday cooking and entertaining. Retreat to the spacious primary suite, complete with a walk-in closet and a luxurious bath featuring elegant finishes and modern design. Two additional bedrooms and another full bath provide plenty of space for family, guests, or a home office. Step outside to enjoy the private, maintenance-free deck overlooking open space, a peaceful setting for morning coffee or evening gatherings. Additional highlights include motorized window shades, recessed lighting, and numerous high-end finishes throughout. As an end unit, this home offers added privacy, abundant natural light, and all the benefits of a newer community—without the wait for new construction. Experience modern living in a prime location close to everything Chalfont and historic Doylestown have to offer!
Property Features
Property Type: Residential - Townhouse
Cooling: Central A/C
Fireplaces: 1
Fuel Type: Natural Gas
Garage: 2
Heating: Forced Air
Home Style: Traditional
Lot Size: 0.00 Acre(S)
Roof Type: Architectural Shingle
Stories: 3.0
Taxes: $8,780
Year Built: 2022
Feature Descriptions
Additional Structures: Above Grade, Below Grade
Appliances: Built-In Microwave, Built-In Range, Dishwasher, Disposal, Stainless Steel Appliances, Cooktop, Dryer, Refrigerator, Washer
Electric: 200+ Amp Service, Circuit Breakers
Exterior: Frame
Exterior: Sidewalks, Street Lights
Fireplace: Electric
Flooring: Laminate Plank, Tile/Brick
HOA Fee: $175.00/Monthly
Interior: Bathroom - Tub Shower, Floor Plan - Open, Kitchen - Island, Pantry, Primary Bath(s), Recessed Lighting, Walk-in Closet(s)
Lot Dimensions: 0.00 Acre(S)
Municipality: CHALFONT BORO
Parking Features: Asphalt Driveway
Parking Notes: 2 Total Parking Spaces
Pet Restrictions: No Pet Restrictions
Rooms: Dining Room, Primary Bedroom, Bedroom 2,Bedroom 3,Kitchen, Great Room, Laundry, Utility Room, Bathroom 2,Bonus Room, Primary Bathroom, Half Bath
Sewer: Public Sewer
SQFT Above Finished: 2148
SQFT Total Finished: 2148
Structure Type: End of Row/Townhouse
Total Garage/Parking Spaces: 2
Water: Public
Windows: Insulated, Low-E
Room Sizes
Primary Bedroom: 14 x 13 Level - Upper 2
Bedroom 2: 11 x 10 Level - Upper 2
Bedroom 3: 11 x 11 Level - Upper 2
Great Room: 15 x 21 Level - Upper 1
Dining Room: 14 x 12 Level - Upper 1
Bonus Room: 18 x 15 Level - Main
Local Schools
School District: CENTRAL BUCKS
Listed By / Shown By
Listed By
Agency Name: BHHS Fox & Roach-Doylestown
Agency Phone: 2153481700
Shown By
Agent Name: Rick Smith
Agent Phone: Cell: (717) 495-7811
Agency Title: Berkshire Hathaway HomeServices Homesale Realty

 First American
Estimate Your Payment
Estimated Payment
$ 2,277.25 per month $1,366.50 Principal & Interest $731.67 Property Tax $179.08 Homeowner's Insurance

 Corporate Office - 215 S Centerville Rd. Lancaster, PA 17603

12 Warren Drive | MLS# PABU2134094
This townhouse located at 12 Warren Drive , Chalfont, PA 18914 is currently listed for sale with an asking price of $614,000. This property was built in 2022 and has 3 bedrooms and 2 full and 2 partial baths with 2148 sq. ft. Warren Drive is located in the RESERVE AT CHALFONT subdivision within the CENTRAL BUCKS school district. Search RESERVE AT CHALFONT real estate on ricksmith.homesale.com today.