Cell: (717) 495-7811 | Office:(717) 757-7811

BEDS4
BATHS2 full 1 partial
SQUARE FEET2,792
MLS#PAMC2197268
STATUSACTIVE
PROPERTY TYPEResidential - Single Family
SUBDIVISIONSUMMER RIDGE
SCHOOLNORTH PENN
Property Description
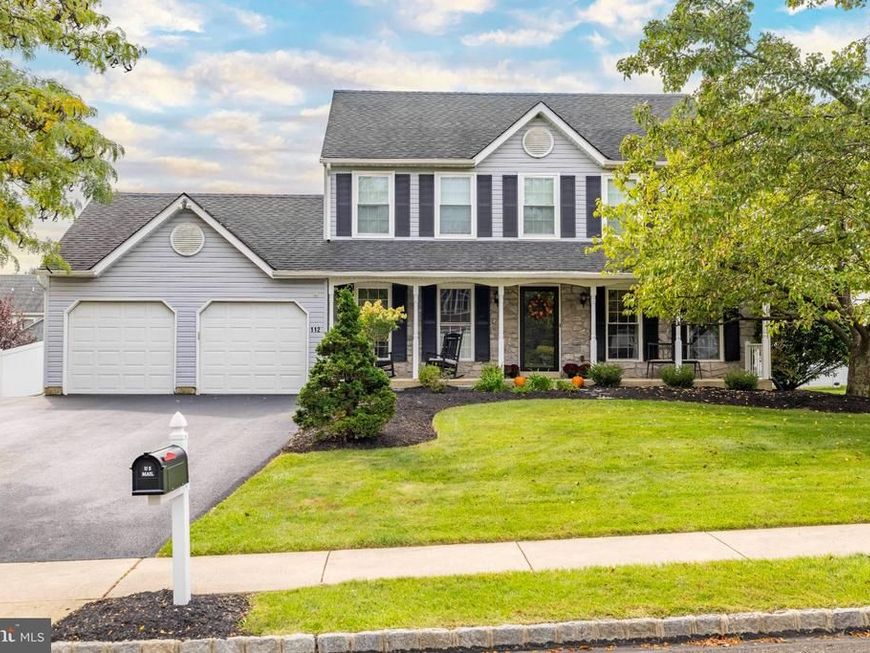
This four bedroom, two and a half bathroom home located in the sought-after Summer Ridge community is in immaculate condition. The front porch opens into a well-maintained interior featuring a foyer with hardwood flooring. The foyer is flanked by a formal living room with hardwood flooring, recessed lighting, and two large windows that maximize natural light. French doors with matte black hardware connect the foyer to the formal dining room, which continues the hardwood flooring and features recessed lighting alongside floor to ceiling windows. The spacious kitchen provides granite countertops, custom 42" cabinetry with crown molding, an appliance garage, tile backsplash, extensive cabinet and drawer storage, and lots of recessed lighting. A coffee bar and serving area, pantry closet, bay window, and garden window above the sink capture natural light from the western exposure. The kitchen transitions seamlessly into the breakfast room, offering lots of space for everyday dining. The family room, which features new carpeting, recessed lighting, and direct access to the rear patio is conveniently located next to the kitchen. A dedicated laundry and mudroom includes a utility sink, built in shelving, a large storage closet, direct access to the 2-car garage, and a new exterior door leading to the rear yard. A powder room with hardwood flooring completes the main level. The second floor offers brand new carpeting throughout, a spacious landing, four bedrooms, two full bathrooms, and a hallway linen closet. Double doors open into the primary bedroom, which features a vaulted ceiling, ceiling fan, morning sun exposure, and a walk-in closet. The adjoining primary bathroom includes a custom walk-in shower with a built-in bench, a recessed shower niche, and a tiled half wall, so there is no need to clean a shower door! A window illuminates the shower area, and a double sink vanity with extensive storage completes the primary bathroom. The three additional bedrooms each include a ceiling fan and a closet. The updated hall bathroom features ceramic tile flooring and tub surround alongside a granite vanity. The professionally finished basement provides additional living space and features berber carpeting, recessed lighting and lots of versatility. A half wall with decorative trim and a finished ledge defines the family room space and while preserving an open layout to the huge playroom. There is another finished room that would make a great home office/hobby room and a separate storage/utility room. The rear yard is completely fenced and includes a swing set/play area and a storage shed. The patio provides ample space for outdoor dining and seating, with direct access from the main level family room. The hot water heater was replaced in 2023, the HVAC is approximately 8 years old, and the driveway was expanded to comfortably park at least 4 cars. New storm door at front entrance in 2026. The convenient location provides access to shopping, dining, walking trails, and township parks. Nearby transportation options include Routes 309 and 202, the Pennsylvania Turnpike, and SEPTA regional rail service.
Property Features
Property Type: Residential - Single Family
Basement: Yes
Basement: Full, Fully Finished, Interior Access, Other
Cooling: Central A/C
Fuel Type: Natural Gas
Garage: 2
Heating: Forced Air
Home Style: Colonial
Lot Size: 0.28 Acres
Roof Type: Shingle, Pitched
Stories: 2.0
Taxes: $8,160
Year Built: 1994
Feature Descriptions
Additional Structures: Above Grade, Below Grade
Appliances: Stainless Steel Appliances, Built-In Microwave, Built-In Range, Dishwasher, Disposal, Oven/Range - Gas
Electric: 200+ Amp Service
Exterior: Vinyl Siding, Stone
Exterior: Sidewalks, Street Lights, Play Equipment, Exterior Lighting
Fencing: Fully, Rear, Privacy
Flooring: Carpet, Ceramic Tile, Wood
Interior: Bathroom - Tub Shower, Bathroom - Walk-In Shower, Formal/Separate Dining Room, Kitchen - Eat-In, Kitchen - Island, Pantry, Primary Bath(s), Recessed Lighting, Upgraded Countertops, Walk-in Closet(s), Breakfast Area, Carpet, Ceiling Fan(s), Family Room Off Kitchen
Lot: Front Yard, SideYard(s), Rear Yard
Lot Dimensions: 0.28 Acre(S)
Municipality: MONTGOMERY TWP
Number of Rooms: 11
Parking Features: Asphalt Driveway
Parking Notes: 6 Total Parking Spaces
Rooms: Living Room, Dining Room, Primary Bedroom, Kitchen, Family Room, Laundry, Office, Recreation Room, Bathroom 2,Primary Bathroom, Half Bath, Additional Bedroom
Sewer: Public Sewer
SQFT Above Finished: 2178
SQFT Below Finished: 614
SQFT Total Finished: 2792
Structure Type: Detached
Total Garage/Parking Spaces: 6
Water: Public
Windows: Bay/Bow, Green House
Room Sizes
Living Room: 19 x 14 Level - Main
Dining Room: 14 x 12 Level - Main
Kitchen: 16 x 15 Level - Main
Family Room: 17 x 15 Level - Main
Laundry: 17 x 6 Level - Main
Primary Bedroom: 18 x 11 Level - Upper 1
Additional Bedroom: 13 x 10 Level - Upper 1
Additional Bedroom: 15 x 10 Level - Upper 1
Additional Bedroom: 12 x 11 Level - Upper 1
Office: 10 x 10 Level - Lower 1
Local Schools
High School: NORTH PENN
Middle School: PENN BROOK
Elementary School: MONTGOMERY
School District: NORTH PENN
Listed By / Shown By
Listed By
Agency Name: Coldwell Banker Realty
Agency Phone: 2156412727
Shown By
Agent Name: Rick Smith
Agent Phone: Cell: (717) 495-7811
Agency Title: Berkshire Hathaway HomeServices Homesale Realty

 First American
Estimate Your Payment
Estimated Payment
$ 2,479.57 per month $1,591.06 Principal & Interest $680.00 Property Tax $208.51 Homeowner's Insurance

 Corporate Office - 215 S Centerville Rd. Lancaster, PA 17603

112 August Lane | MLS# PAMC2197268
This single family home located at 112 August Lane , Lansdale, PA 19446 is currently listed for sale with an asking price of $714,900. This property was built in 1994 and has 4 bedrooms and 2 full and 1 partial baths with 2792 sq. ft. August Lane is located in the SUMMER RIDGE subdivision within the NORTH PENN school district. Search SUMMER RIDGE real estate on ricksmith.homesale.com today.